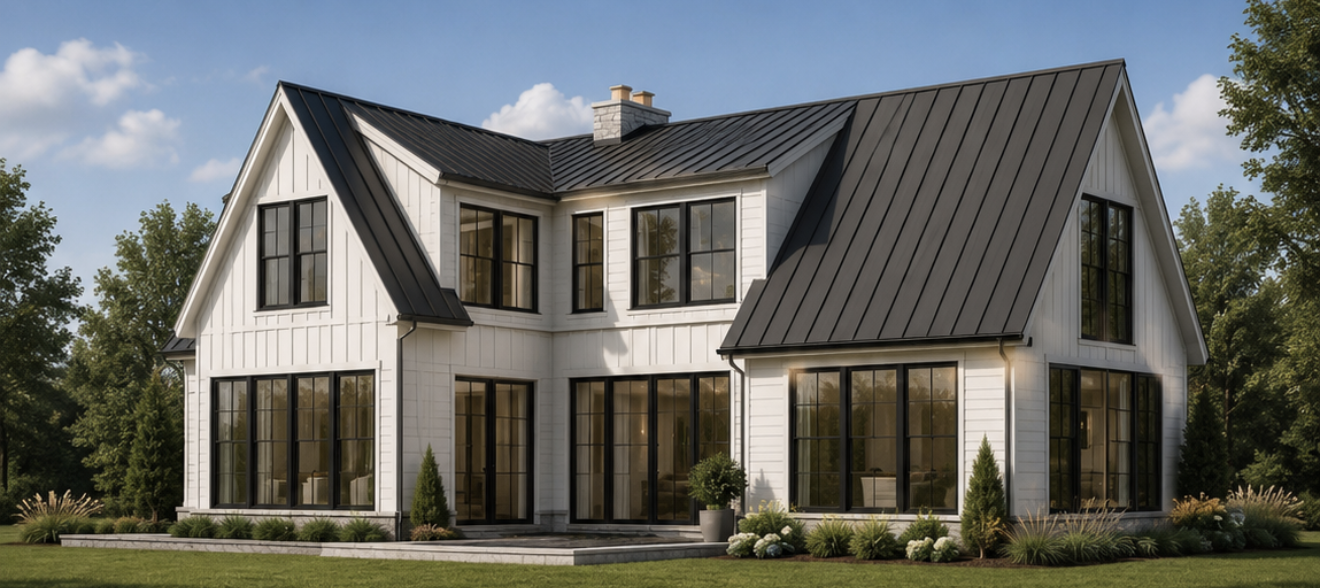
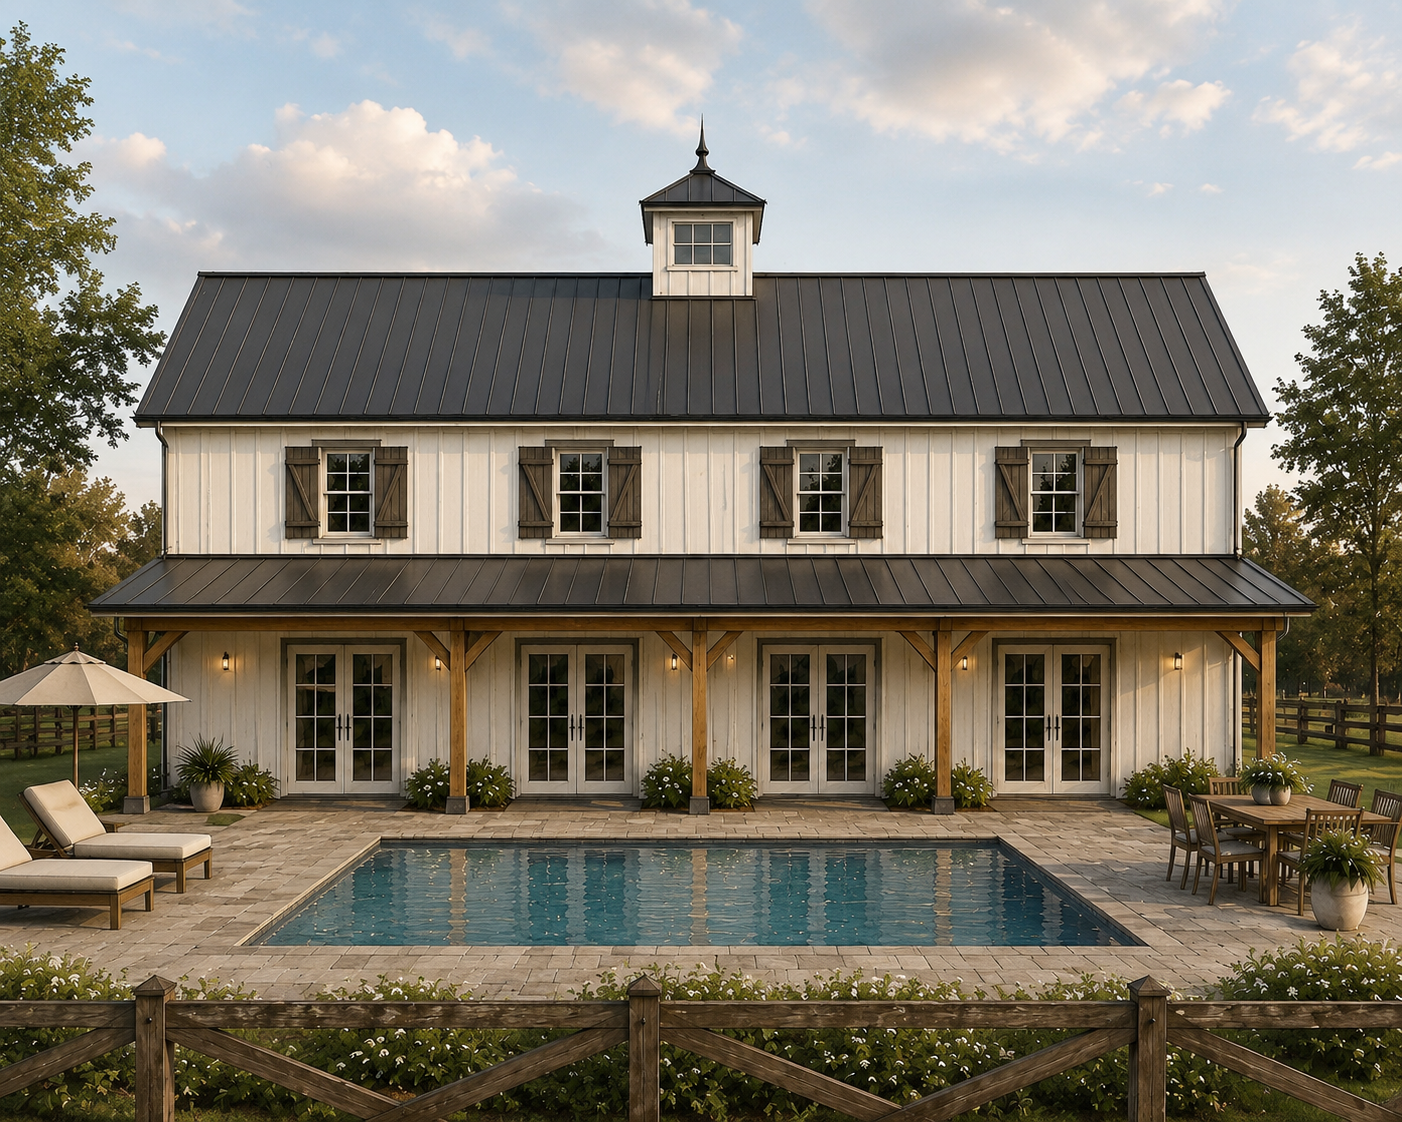
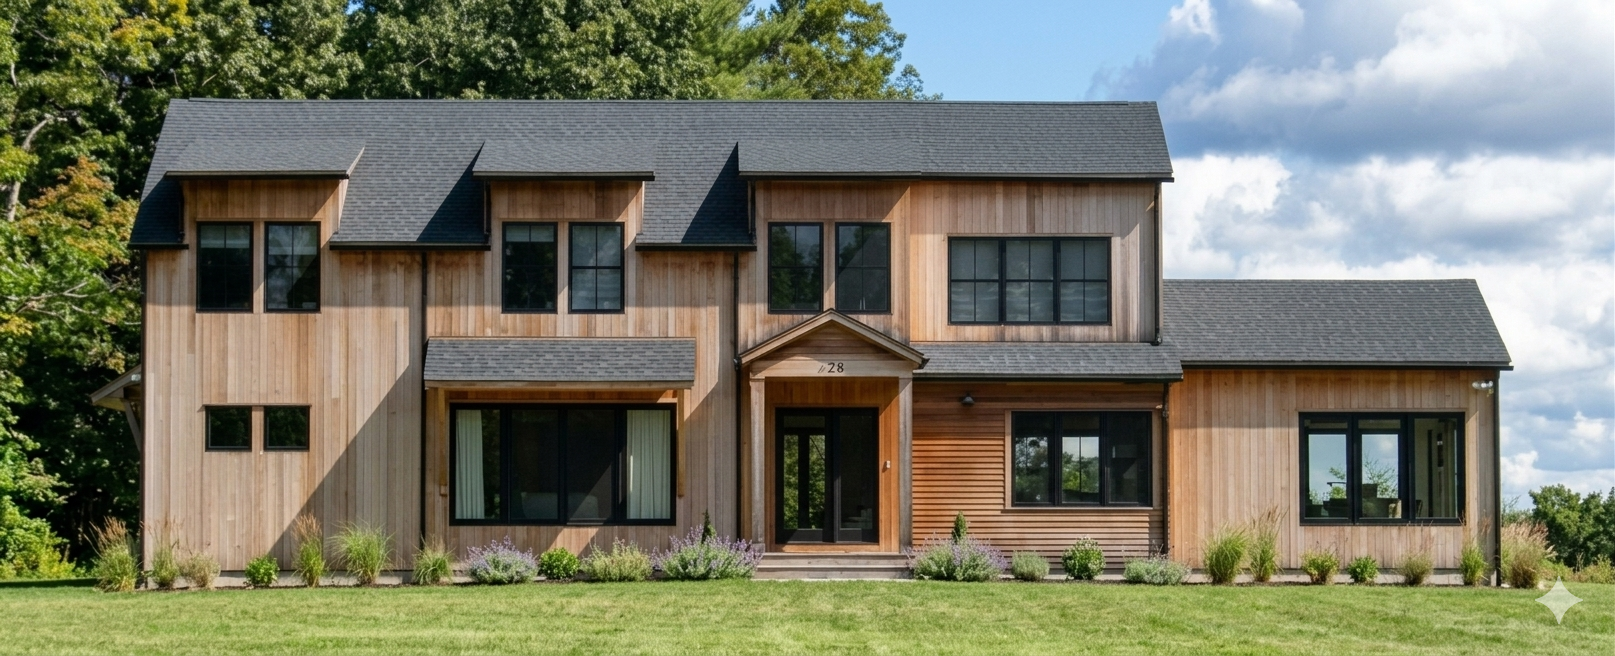
With over 30 years’ experience, led by Principal Architect and Owner Jerome Lupino, located in the New York State Lower Hudson Valley, JbL architecture specializes in custom home design, space planning and mixed-use commercial projects. Our goal is to create spaces that are both functional and visually appealing, bringing your vision to life with care and attention to detail.
From the initial concept to the final design, we prioritize open communication and collaboration with our clients. Your input is invaluable, and together, we turn dreams into reality. Let us be a part of your journey towards creating a space that truly reflects your unique identity and meets your specific needs.
Why wait? Let’s get started and plan your next project today.